

This design marries the formality of a Georgian façade with the sweep of the adjoining parkland.
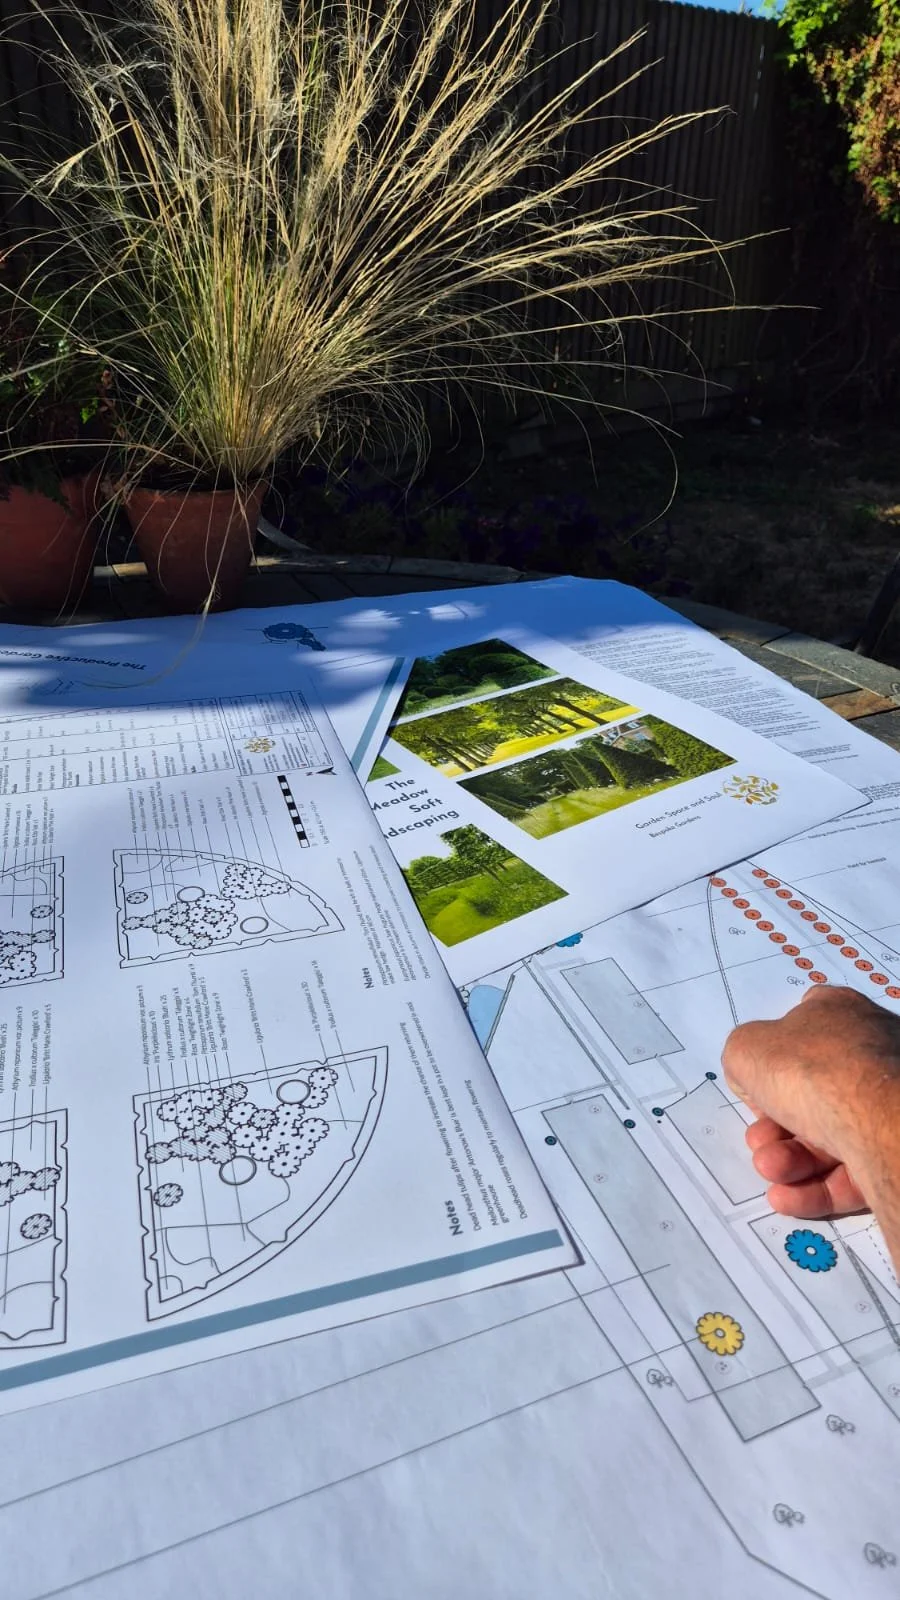
Balance, scale and coherence
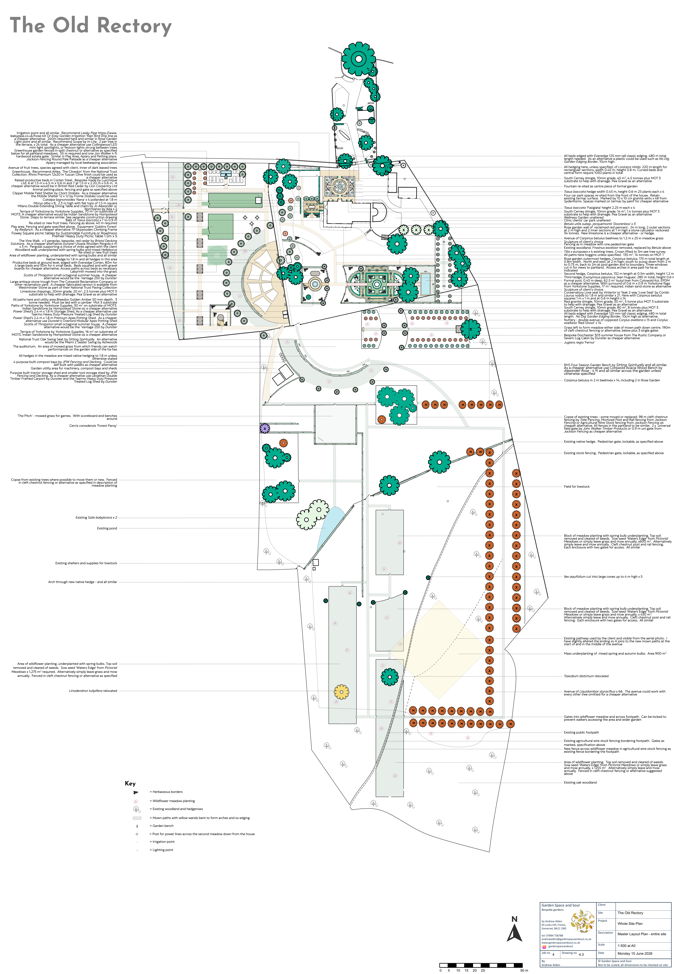
The existing Buxus topiary in front of the property is replaced with species easier to manage and expanded to set the symmetry of the house. The beautiful fountain on site is moved to make a dramatic feature in the centre of the front parterre.
The generous terrace for entertaining opens from the kitchen down elegant steps and as the lawn sweeps down a formal rose garden opens on the left. Through the hedge at the end, and with a complete change of pace a serene pool and sculpture is visible giving views across the ha-ha to the grassland beyond.
A nuttery with walnut and hazel follows and beyond these small copses of trees dot the landscape. The eye glimpses the start of an elegant walk of Liquidambars that takes the walker to a lower field with wildflower rich meadows held by elegant topiary and trees.
The walled garden, now lost, is reimagined with a semi-circular productive garden, edged with fruit trees, and with the sound of water dropping into a stone trough in a most magical corner of the side field.